
Address
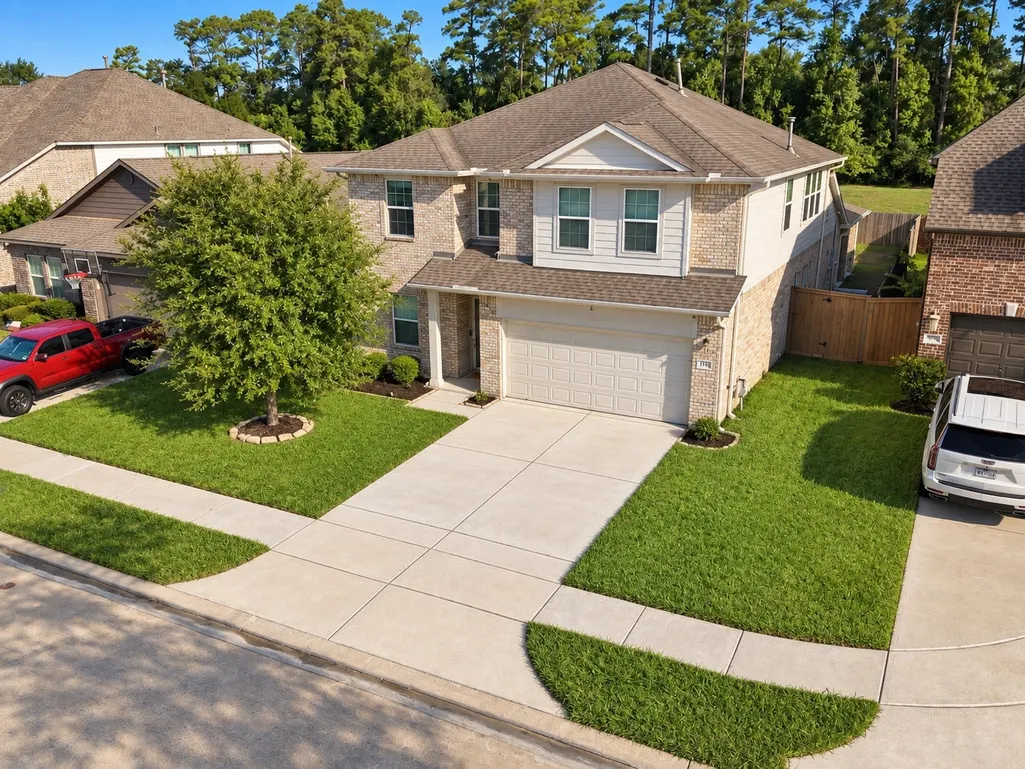
11335 Needlerock Court, Humble, TX
Price
$ 369,000
Property Attributes
- MLS#65231435
- TypeSingle Family
- Listing Status Active
- CountyHarris
- CityHumble
- Area1 Summerwood/Lakeshore
- NeighborhoodBalmoral Park Lakes East
- Zip77396
- Style
- Year Built2017
- Taxes$ 9048
- Price$ 369,000
- Bedrooms4
- Full Bathrooms2
- Half Bathrooms1
- Sqr Footage2602
- Lot Size0.1458 Acres
Data Source:
Houston Association of REALTORS® (HAR)
Property Description
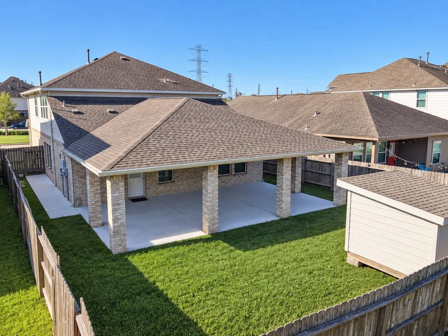
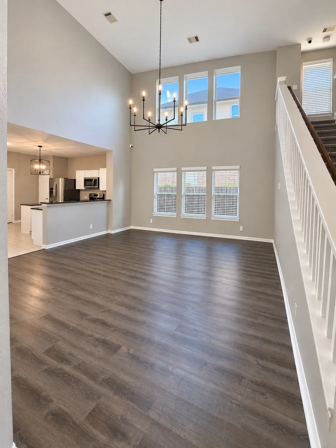
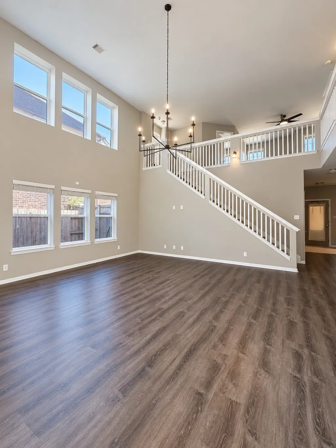
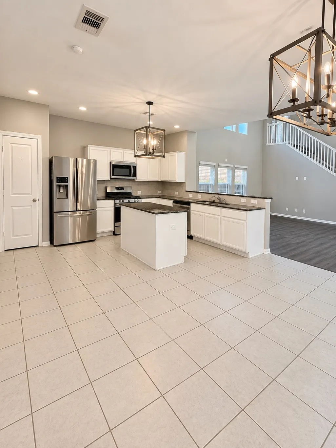
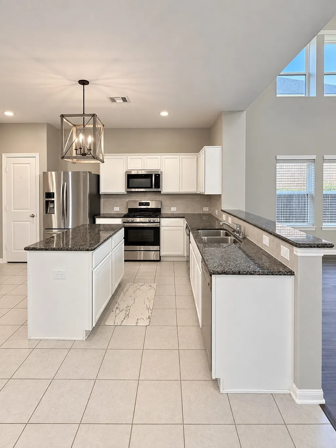
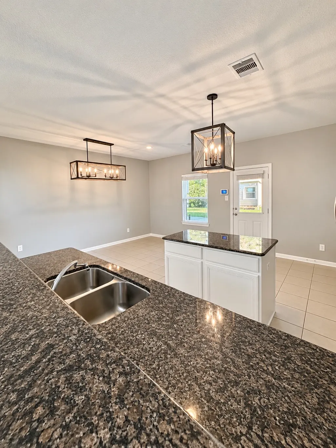
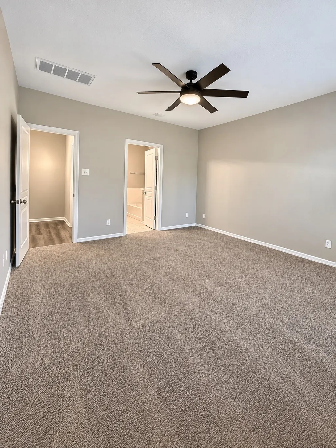
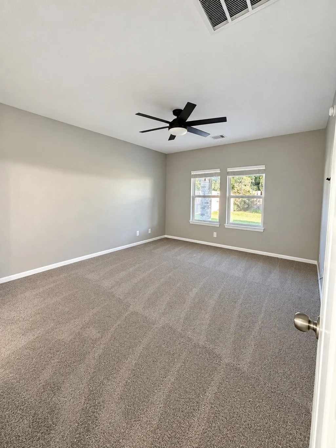
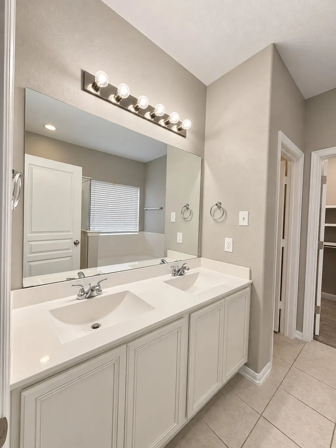
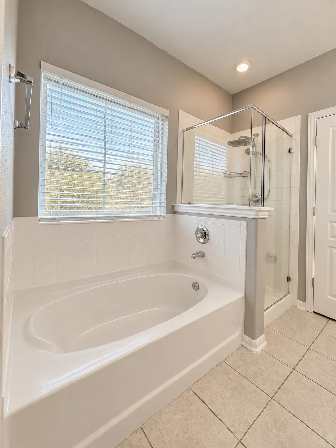
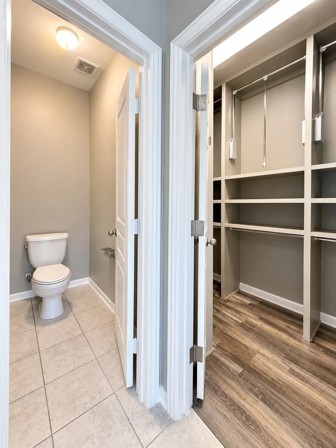
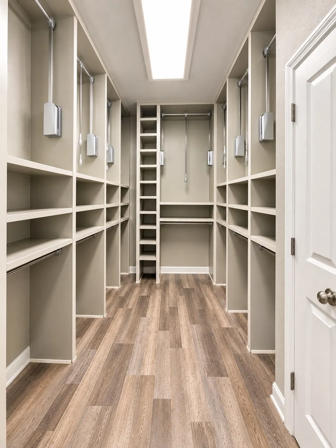
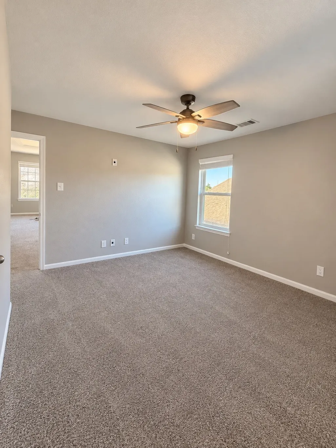
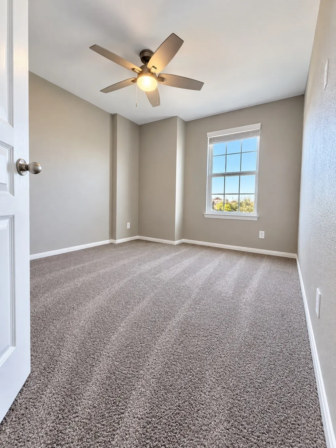
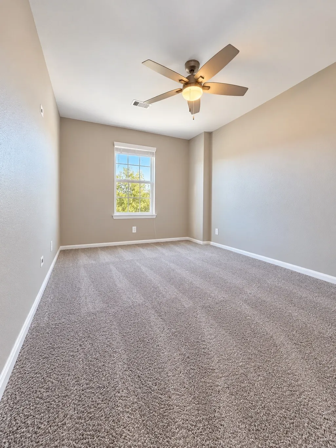
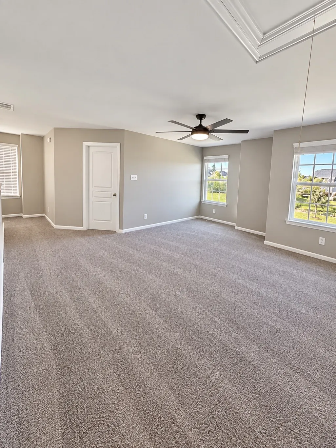
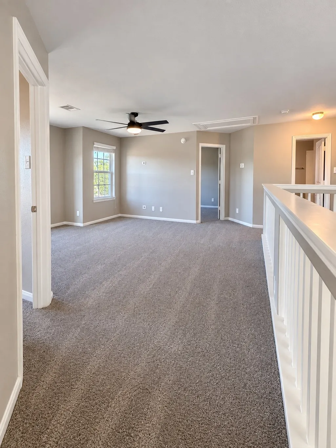
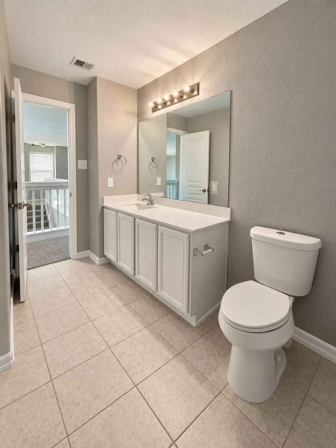
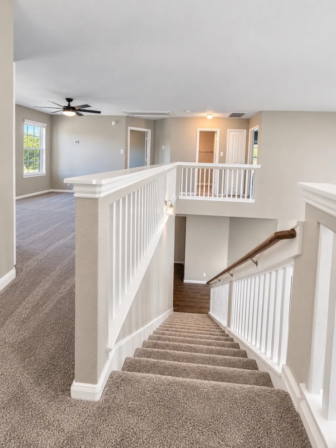
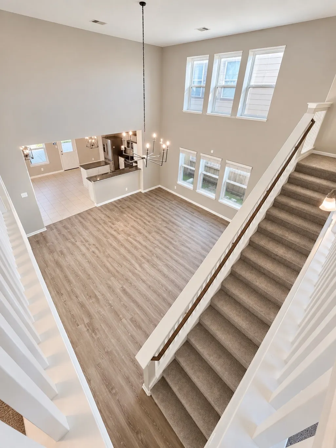
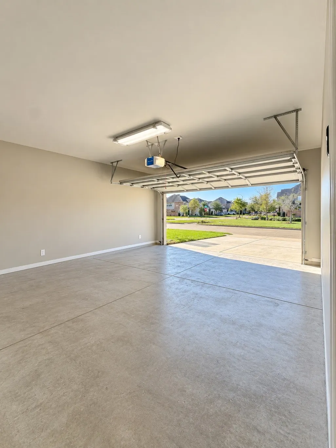
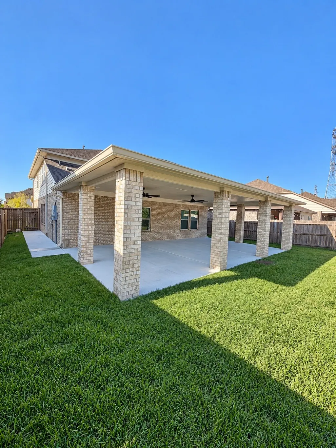
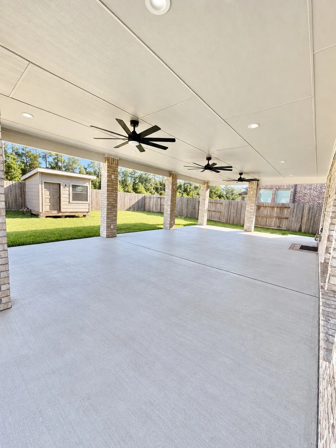
Welcome to this beautifully updated two story home designed for comfortable, modern living. With 4 bedrooms, 2.5 baths, and a 2 car garage, it offers the space and flexibility today’s buyers value, whether for everyday living, working from home, or hosting guests. Fresh interior paint and new carpet create a bright, move in ready atmosphere, while the brand new HVAC system installed in 2025 provides added comfort and peace of mind. The spacious primary suite features a custom built closet completed November 2025, delivering stylish, highly functional storage. Outside, the covered patio, added in November 2024 ,extends the living space, creating an inviting setting for morning coffee, weekend gatherings, and relaxed evenings. Thoughtful updates, versatile living spaces, and appealing indoor outdoor flow make this home an exceptional place to settle in and enjoy.
| Elementary School | Middle School | High School |
|---|---|---|
| RIDGE CREEK ELEMENTARY SCHOOL Elementary School | AUTUMN RIDGE MIDDLE Middle School | SUMMER CREEK HIGH SCHOOL High School |
| Price History | |
|---|---|
| 10/13/2026 | Listed $369,000 |
General Features
| Country | US |
|---|---|
| Heating | Central,Gas |
| Cooling | Central Air,Electric |
| Roof | Composition |
| Appliances | Dishwasher,Disposal,Gas Oven,Gas Range,Microwave,Refrigerator |
| HOA Fee | 1275 |
| Garage Spaces | 2 |
| Association Fee Includes | Common Areas |
| Patio/Porch Features | Covered,Deck,Patio |
| Architectural Style | Traditional |
| Pool Features | Association |
| Security Features | Prewired,Security System Leased |
| Construction Materials | Brick |
| Year Built | 2017 |
| Stories Count | 2 |
| Levels | Two |
| Property Subtype | Detached |
| Tax Year | 2026 |
| Community Features | Community Pool,Master Planned Community |
| Assoc Fee Paid Per | Annually |
| County | Harris |
| New Construction | false |
| Property Type | Residential |
| Association Amenities | Basketball Court,Clubhouse,Dog Park,Fitness Center,Playground,Pickleball,Park,Pool,Tennis Court(s) |
| HOA | true |
| Attached Garage | true |
| Subdivision Name | Balmoral Park Lakes East |
| Garage Y/N | true |
| Other Structures | Shed(s) |
| Total Rooms | 14 |
| Full Baths | 2 |
| Status | Active |
| Directions | Take the exit from US-59 N onto TX-8 Beltway East / Sam Houston Parkway East. Continue east on the Beltway 8 feeder/service road and exit toward John Ralston Rd. Turn left onto John Ralston Rd. Turn right onto Thompson Bend. Turn left onto Arrowhead Ridge Drive. Continue straight as it transitions into Needlerock Ct. The home will be located on your left-hand side. |
| ModificationTimestamp | 2026-10-14T09:02:07.493-00:00 |
| High School | SUMMER CREEK HIGH SCHOOL |
| City | Humble |
| Disclosures | Municipal Utility District Disclosure |
| Association Name | ETTERIDGE POA |
| High School District | 29 - Humble |
| MLS Area | 1 |
| Lot Size Units | Square Feet |
| Elementary School | RIDGE CREEK ELEMENTARY SCHOOL |
| Tax Annual Amount | 9048 |
| Middle/Junior High School | AUTUMN RIDGE MIDDLE |
| MLS Area Minor | Summerwood/Lakeshore |
| Lease Considered Y/N | false |
| Standard Status | Active |
| Middle/Junior School District | 29 - Humble |
| Elementary School District | 29 - Humble |
| Year Built Source | Public Records |
| PostalCity | Humble |
| Legal Description | LT 32 BLK 1 BALMORAL PARK LAKES EAST SEC 1 |
Interior Features
| Interior Amenities | Breakfast Bar,Double Vanity,High Ceilings,Kitchen Island,Kitchen/Family Room Combo,Bath in Primary Bedroom,Main Level Primary,Pantry,Separate Shower,Tub Shower,Three Bedrooms Up,Walk-In Closet(s),Ceiling Fan(s),Kitchen/Dining Combo |
|---|---|
| Flooring | Plank,Vinyl |
| Air Conditioning Y/N | true |
| Heating Y/N | true |
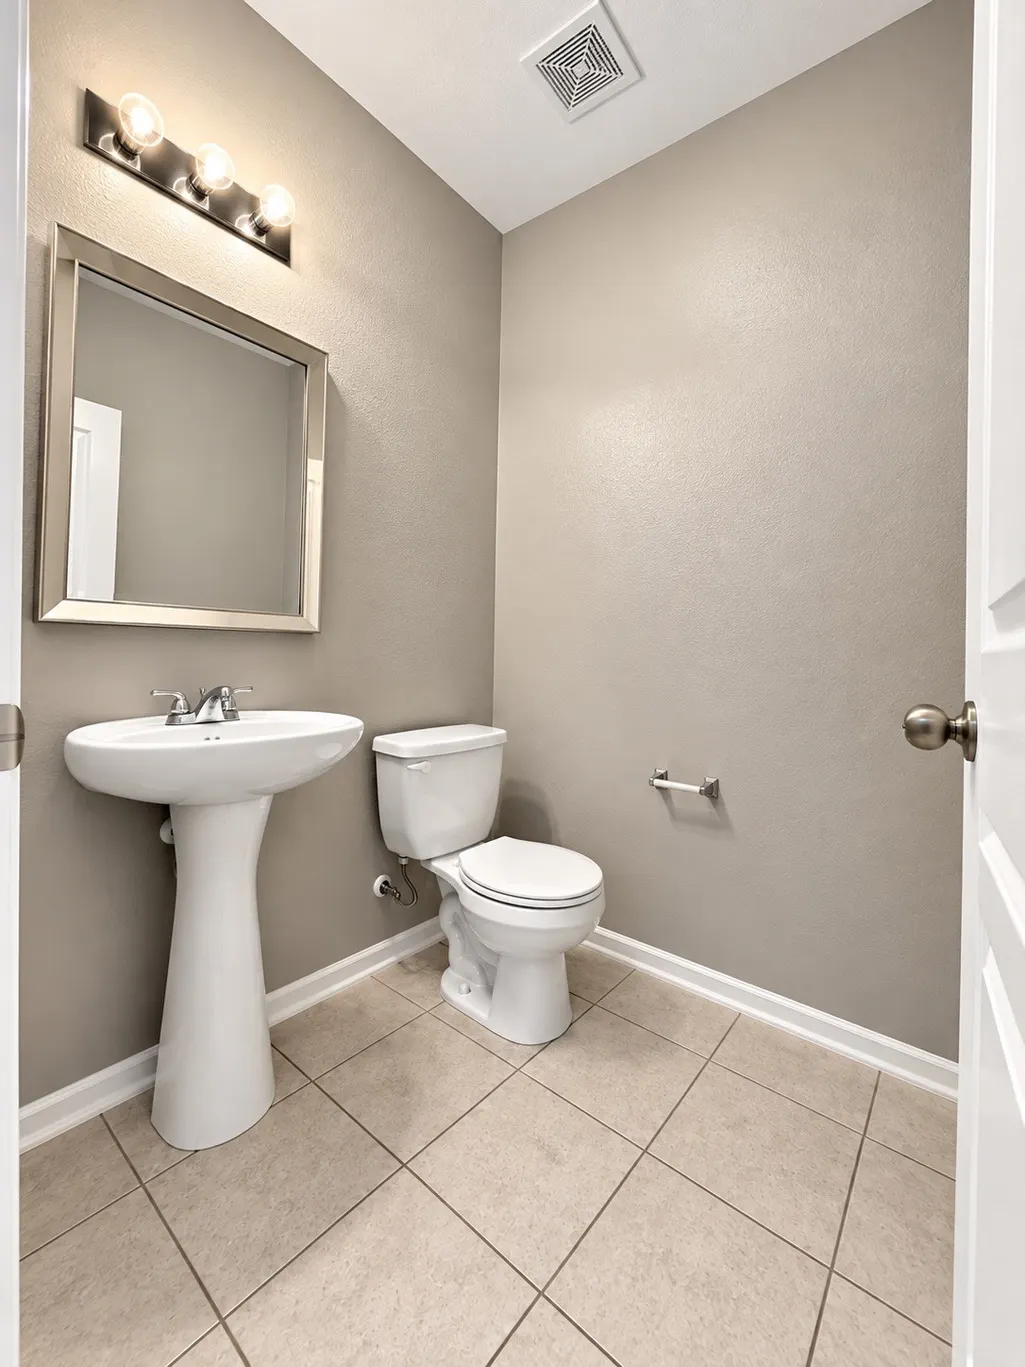
| Half Baths | 1 |
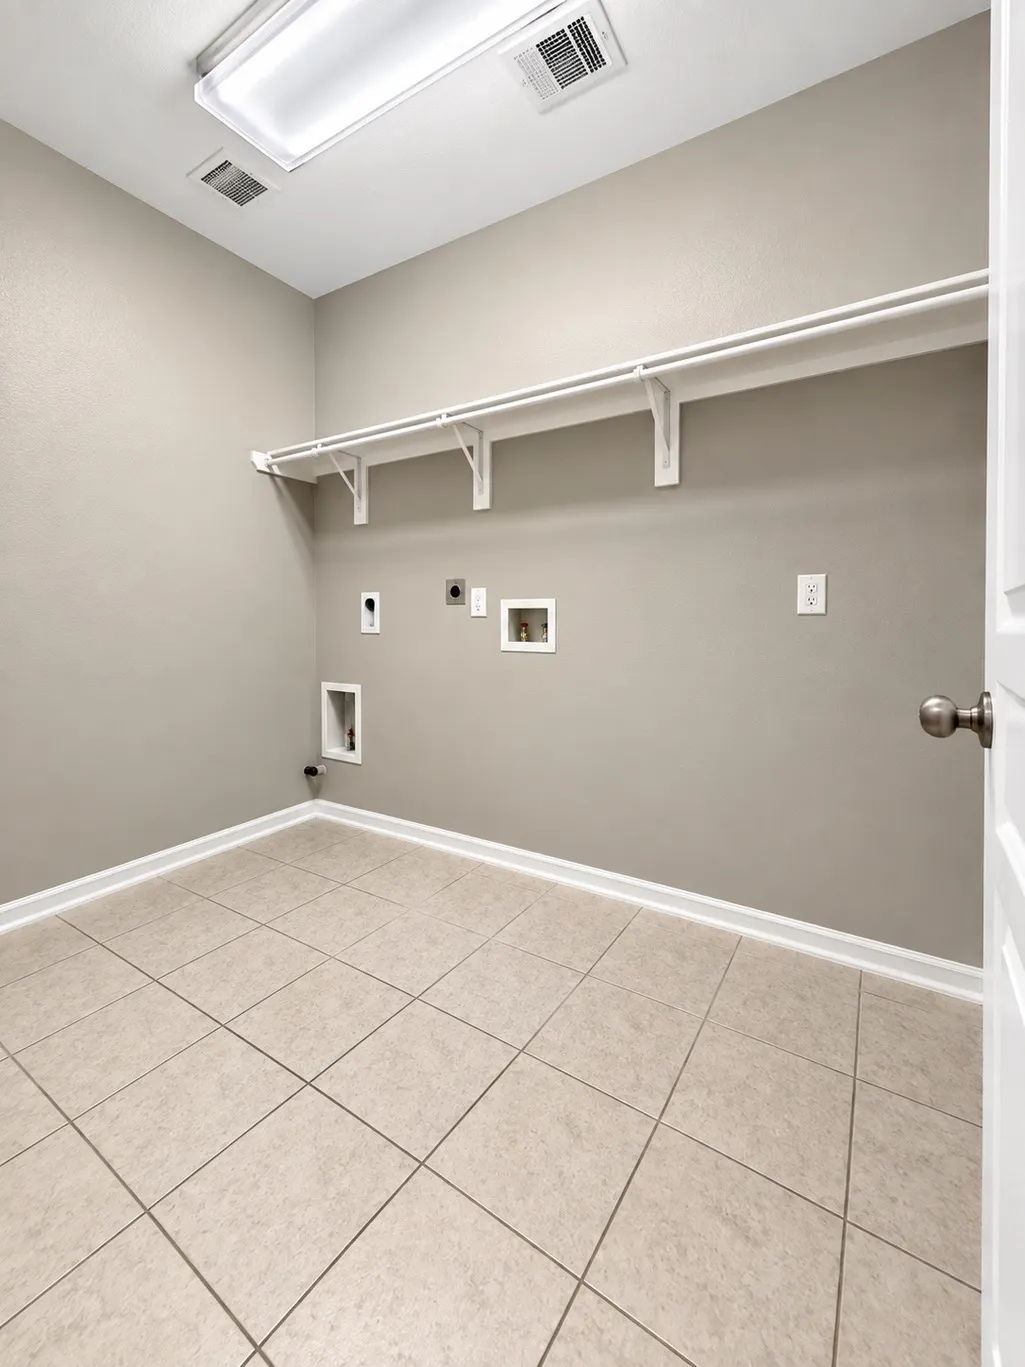
| Laundry Features | Washer Hookup,Electric Dryer Hookup,Gas Dryer Hookup |
| Total Bedrooms | 4 |
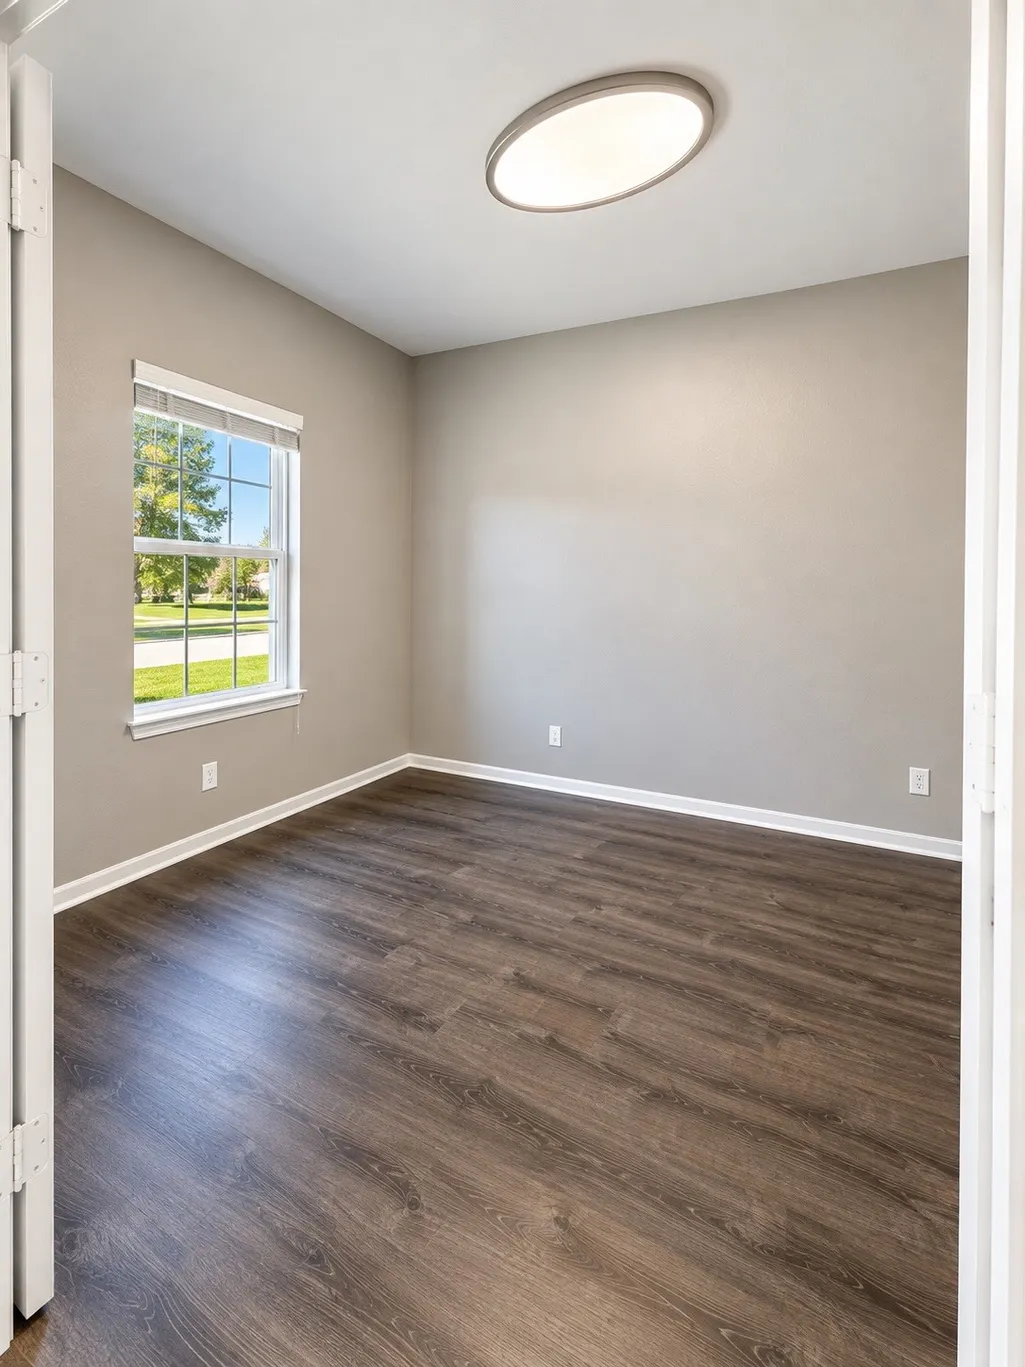
| Room Type | Game Room,Kitchen,Living Room,Office,Half Bath |
| LivingAreaSource | Appraiser |
| Total Baths | 3 |
Exterior Features
| Exterior Amenities | Covered Patio,Fence,Irrigation Sprinklers,Patio,Private Yard,Storage |
|---|---|
| Fencing | Back Yard |
| Parking Features | Attached,Driveway,Garage |
| Lot Features | Subdivision |
| Water Source | Public |
| Lot Size Area | 6350 |
| Foundation Details | Slab |
| Building Area Total | 2602 |
| Lot Size Acres | 0.1458 |
| Lot Size Source | Appraiser |
| Private Pool | false |
Amenities
- Foreclosure
- Views
- Short Sale
- New Construction
- Adult 55+
- Lease To Own
- No HOA Fees
- Furnished
- Primary On Main
- Air Conditioning
- Seller Finance
- Green
- Fixer Upper
- Horse
- Golf
- Fireplace
- Deck
- Garage
- Basement
- Pool
Property vs Single Family Average in 77396
Price
Taxes
Year Built
 The information being provided by Houston Association of REALTORS, Inc. is for the consumer's personal, non-commercial use and may not be used for any purpose other than to identify prospective properties consumers may be interested in purchasing. Any information relating to real estate for sale referenced on this web site comes from the Internet Data Exchange (IDX) program of the Houston Association of REALTORS, Inc. This web site may reference real estate listing(s) held by a brokerage firm other
